
100 Keyes, 1926 - 2026
SIGN UP Login/Register
6026 Sandhill Ridge Drive, Lithia, FL 33547 Photo
Pending
6026 Sandhill Ridge Drive, Lithia, FL 33547 Photo
Pending
6026 Sandhill Ridge Drive, Lithia, FL 33547 Photo

31 Photos

6026 Sandhill Ridge Drive Lithia, FL 33547
$360,000
  • Beds
    3
  • Baths
    2 full
  • Total Square Feet
    1,828
  • Lot Size
    0.10 acre(s)

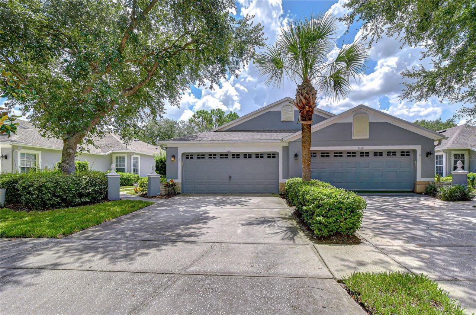
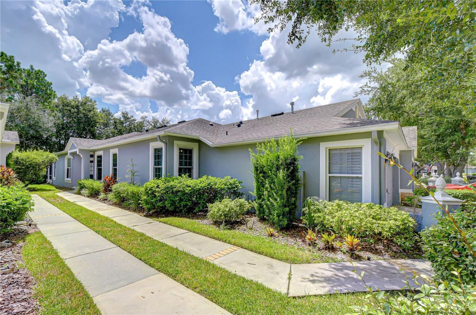
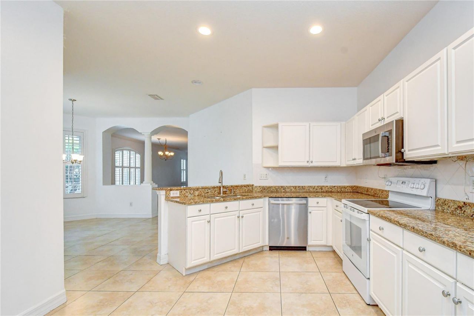
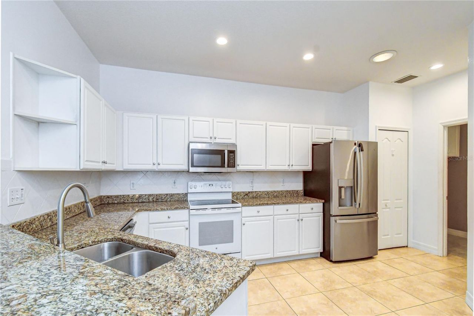
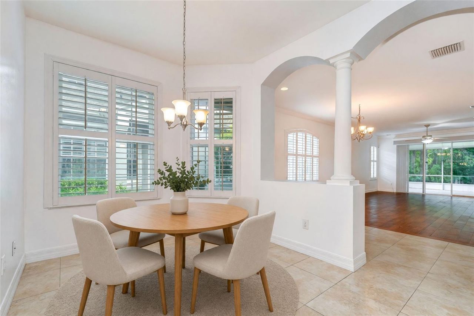
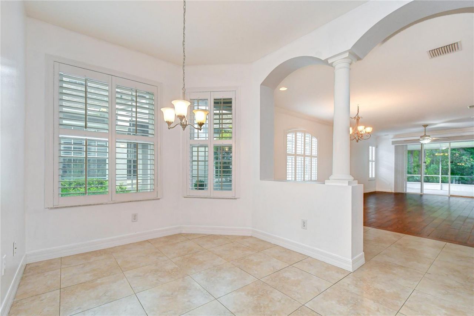
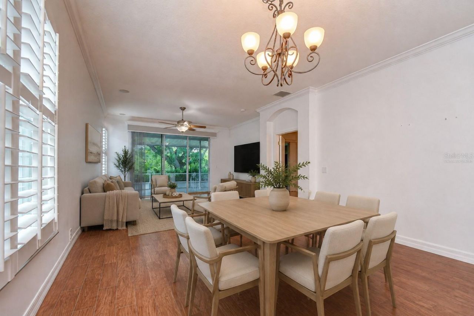
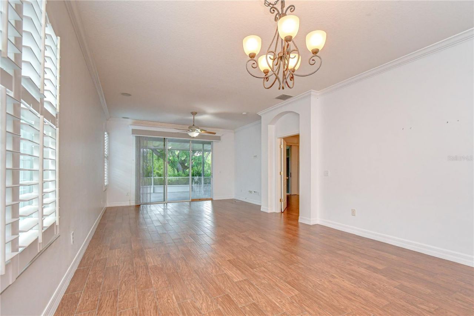
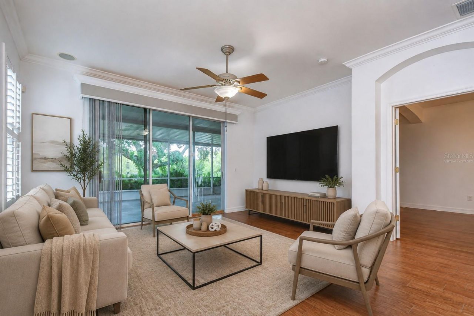
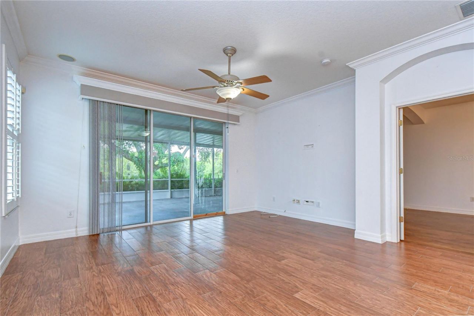
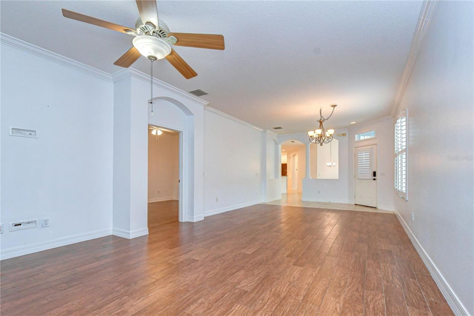
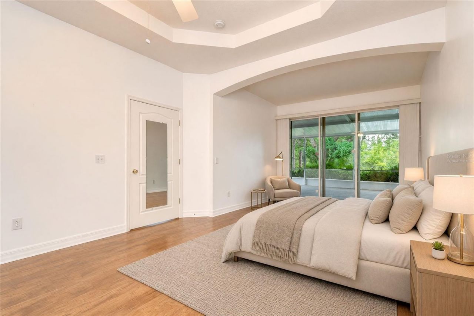
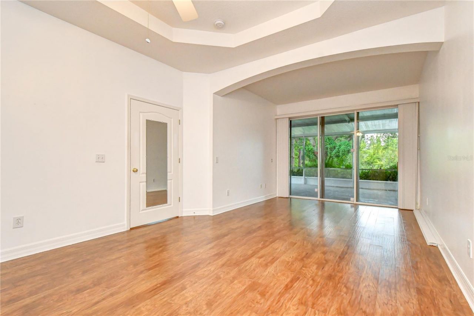
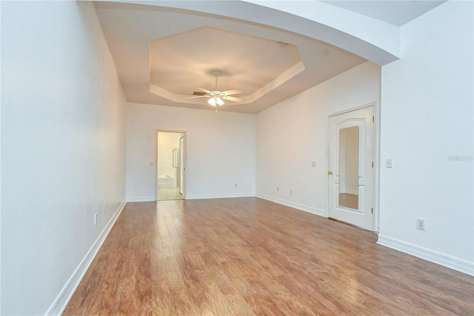
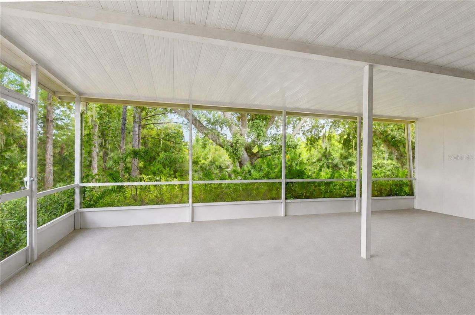
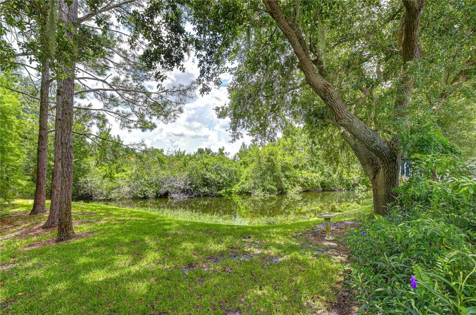
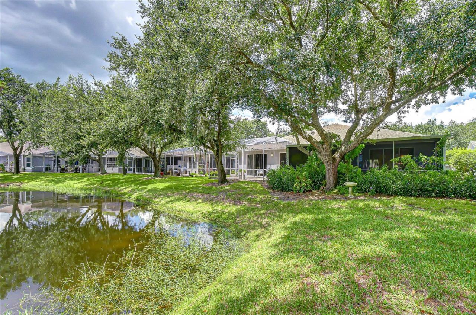
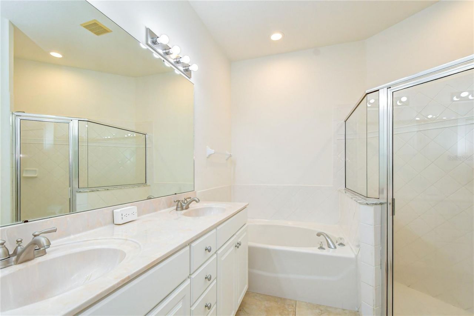
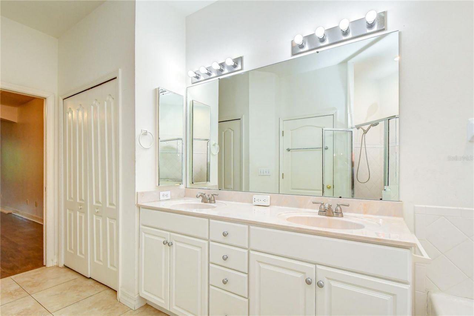
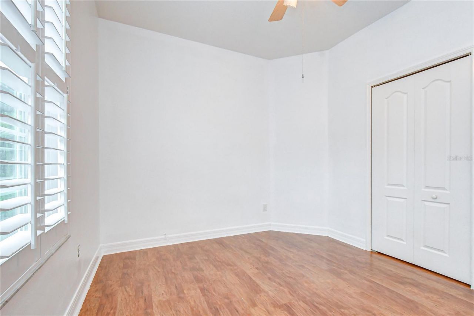
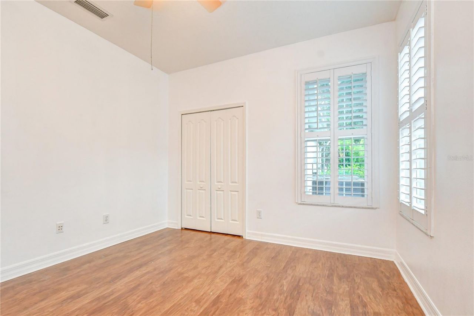
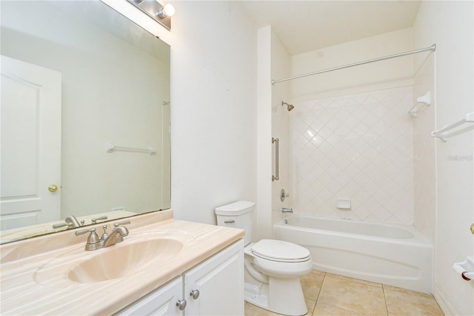
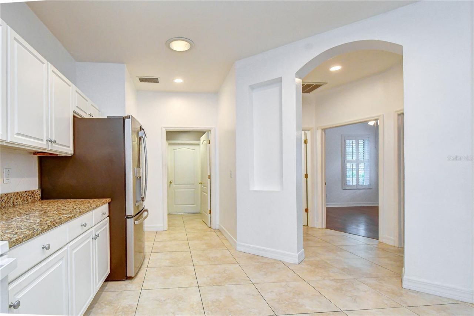
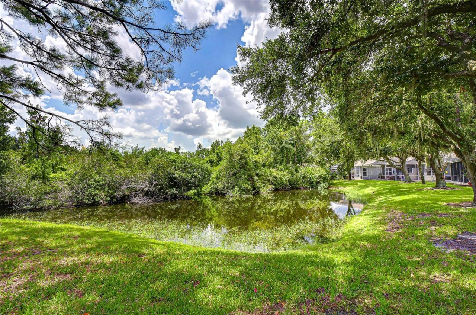
Under contract-accepting backup offers. Virtually Staged. Welcome to easy, maintenance-free living in the highly desirable gated FishHawk Ranch community! This beautifully maintained 3-bedroom, 2-bath villa offers the perfect blend of comfort, functionality, and peaceful surroundings.Inside, freshly painted, high ceilings, and hardwood flooring create an inviting atmosphere. The spacious kitchen features abundant cabinetry, granite countertops, and a bright breakfast nook. The open flow into the...

View More

Property Summary

MLS Number: TB8538683
Status: Pending
Days on Market: 26
Subdivision: FISHHAWK RANCH
County: Hillsborough
Bedrooms: 3
Total Square Feet: 1,828
Price Per Sq. Ft.: $197
New Constuction: No
Waterfront: No
Property Type: Residential - Condominium
Cooling: Central Air
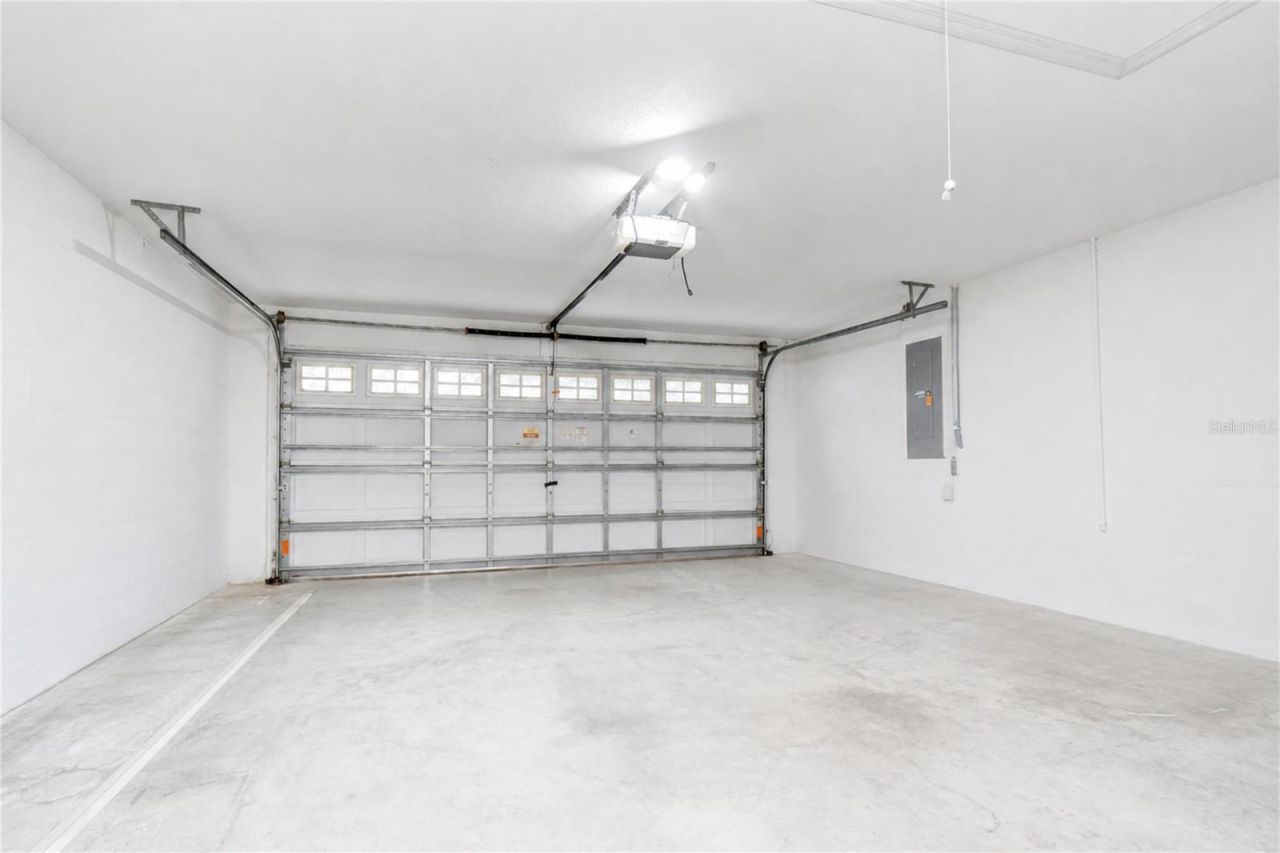
Garage: 2 car attached
Heating: Electric, Heat Pump
Lot Size: 0.10 Acres
Roof Type: Shingle
Stories: 1.0
Year Built: 2003
Taxes: $4,688
HOA Y/N: Yes

Featured Amenities

Ceiling Fans(s)
Eat-in Kitchen
High Ceilings
Living Room/Dining Room Combo
Open Floorplan
Split Bedroom
Tray Ceiling(s)
Walk-In Closet(s)

Property Details

Appliances: Dishwasher, Dryer, Microwave, Range, Refrigerator, Washer
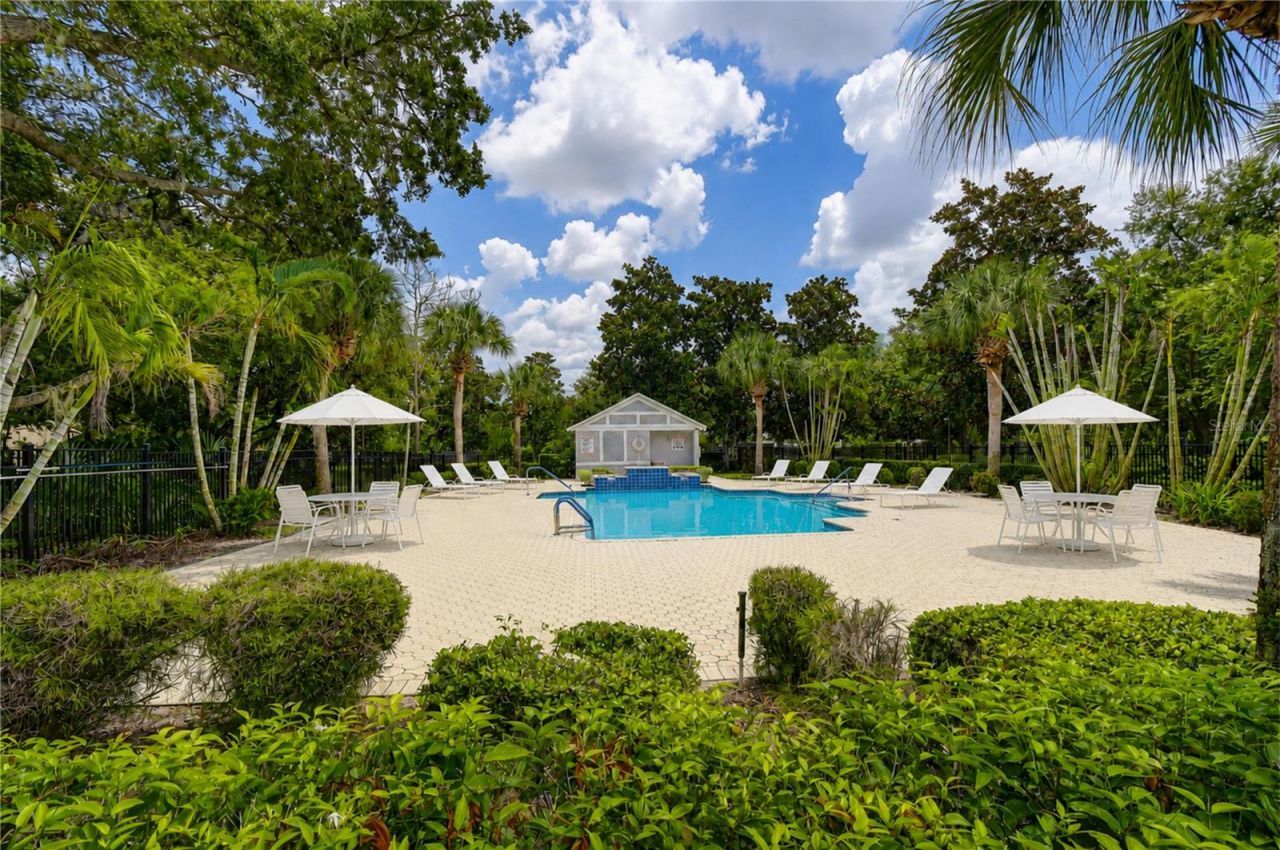
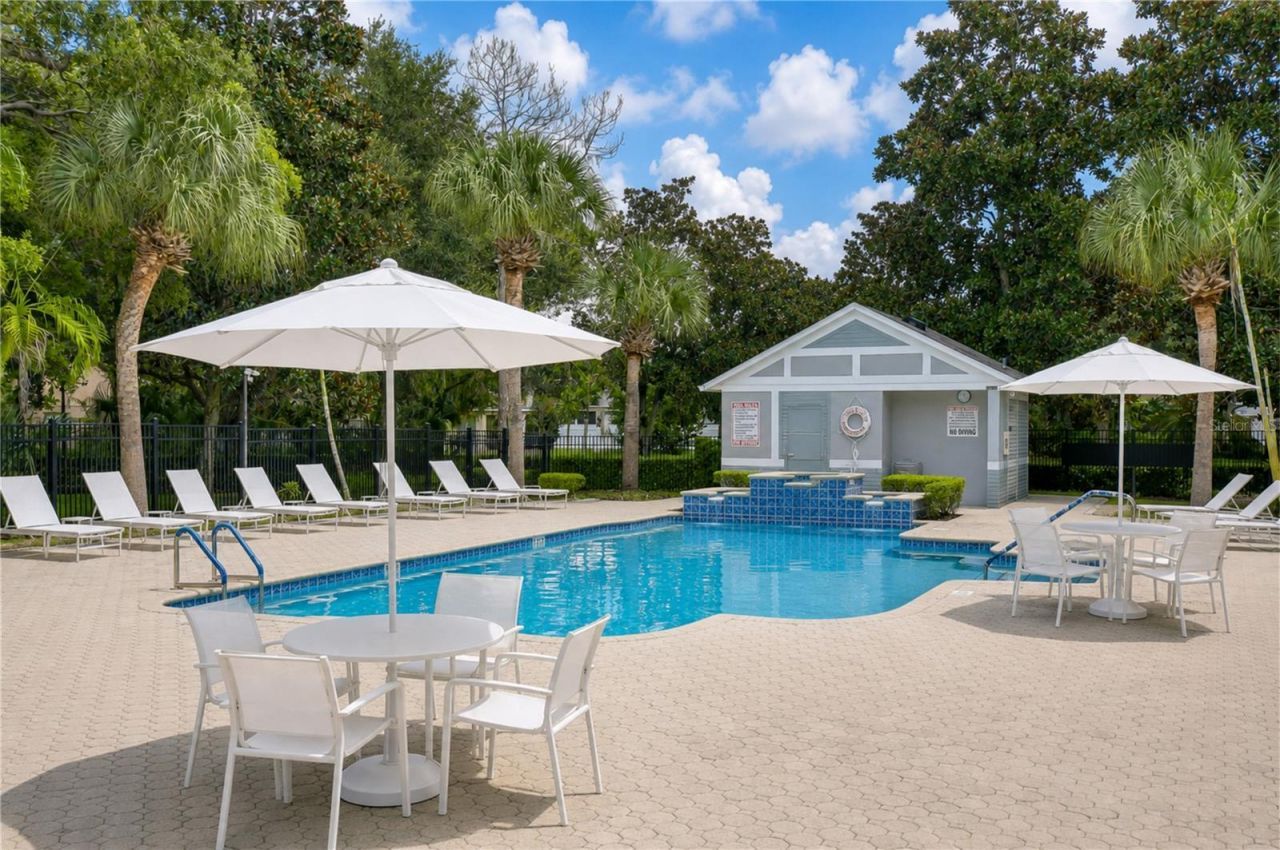
Community Features: Clubhouse, Deed Restrictions, Fitness Center, Gated Community - No Guard, Irrigation-Reclaimed Water, Park, Playground, Pool, Restaurant, Sidewalks, Tennis Court(s)
Days on Site: 26
Directions: From I-275 South, take I-75 South to Exit 250 for Gibsonton Dr/Boyette Rd. Turn left onto Boyette Rd, which becomes FishHawk Blvd. Turn right onto Osprey Ridge Dr, then left onto Osprey Glen Dr. At the roundabout, take the first right onto Dorman Rd. Turn
Exterior: Block, Stone
Outdoor Features: Private Entrance, Sidewalk
Flood Zone Code: X
Flooring: Tile, Wood
Foundation: Slab
Home Warranty Y/N: No
Listing Terms: Cash, Conventional, FHA, VA Loan
Lot Dimensions: 0.1
Other Equipment: Private Entrance
Ownership: Fee Simple
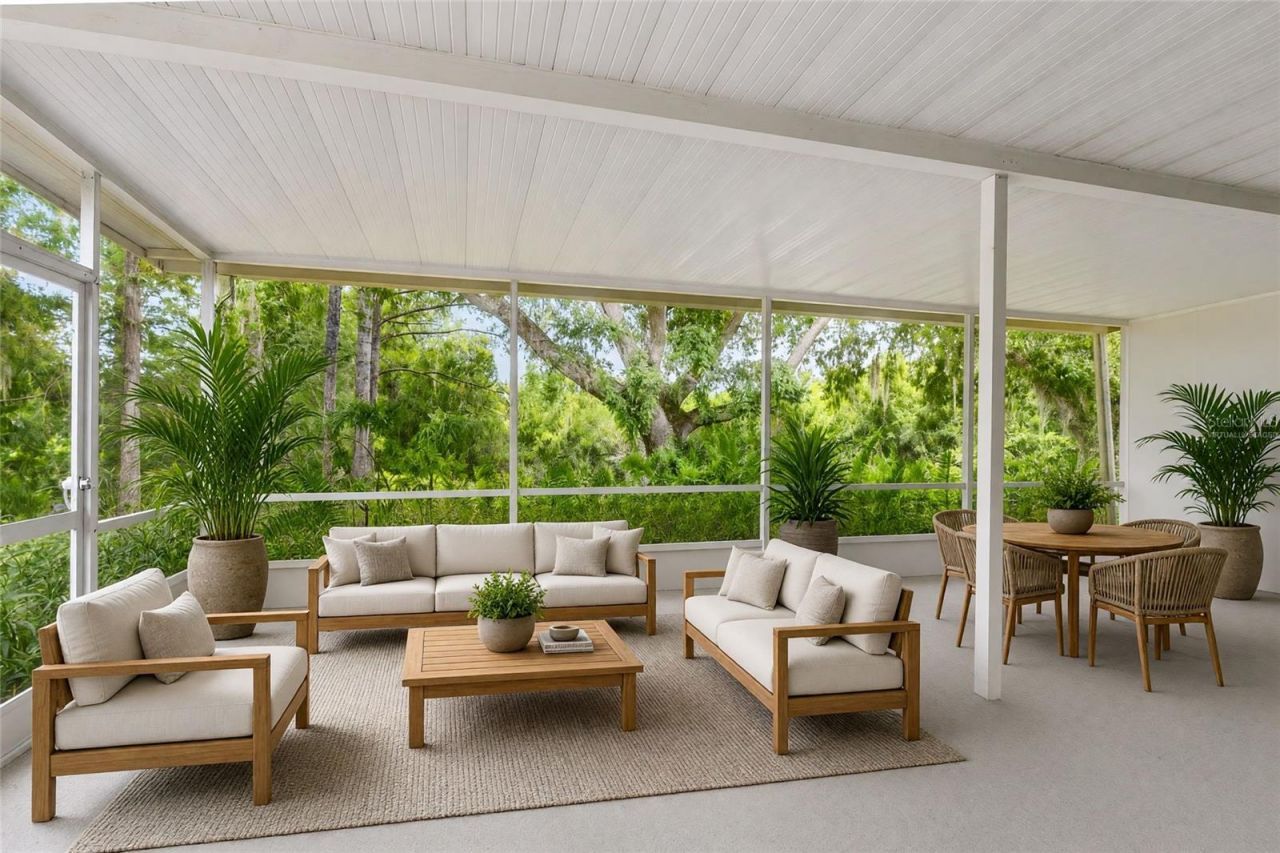
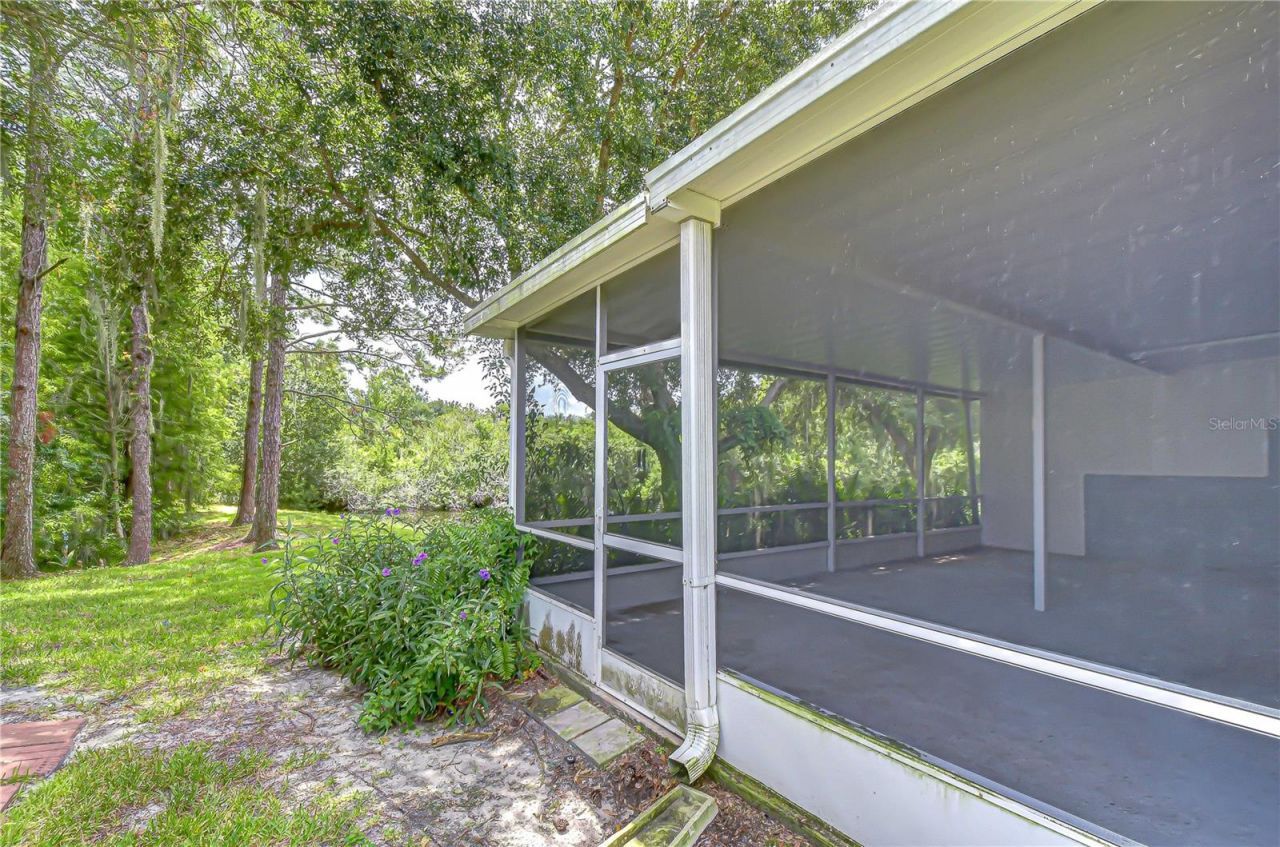
Patio/Porch: Rear Porch, Screened
Pets Allowed: Yes
Pets Restrictions: Buyer to verify all restrictions with HOA.
Property Attached Y/N: No
Property Sub-Type: Villa
Security: Gated Community
Sewer: Public Sewer
Showing Instructions: Supra Lock Box, Combination Lock Box, Gate Code Required, Lock Box Coded, ShowingTime
Special Sale Provisions: None
Utilities: Cable Connected, Electricity Connected, Water Connected
Water: Public
Water Access Y/N: No
Windows: Blinds
Zoning: PD
Construction: Block,Stone

Local Schools

High School: Newsome-HB
Middle School: Randall-HB
Elementary School: Bevis-HB

Neighborhood Information

Neighborhood Map

Neighborhood Hero

Neighborhood Highlights

Neighborhood Characteristics

Neighborhood Market Trend

Neighborhood Schools

Courtesy of

Agency Name: MIHARA & ASSOCIATES INC.
Agency Contact: 813-960-2300
Agent Name: Amanda McLawhorn

agent picture

Presented by

Agent Name: Nick Catrambone
Agent Phone: 267.326.6586
Agency Title: The Keyes Company
Request Info

IDX logo

Nick Catrambone
keyes.com
Agent Cell:
267.326.6586
Office Phone:
561.501.1001

Mortgage Calculator

%
years/fixed
yearly
yearly (est.)

Estimated Payment

$ 2,263.32 Principal & Interest $1,767.65 Property Tax $390.67 Homeowner's Insurance $105.00
Mortgage Logo

Login to My Keyes Account