
100 Keyes, 1926 - 2026
SIGN UP Login/Register
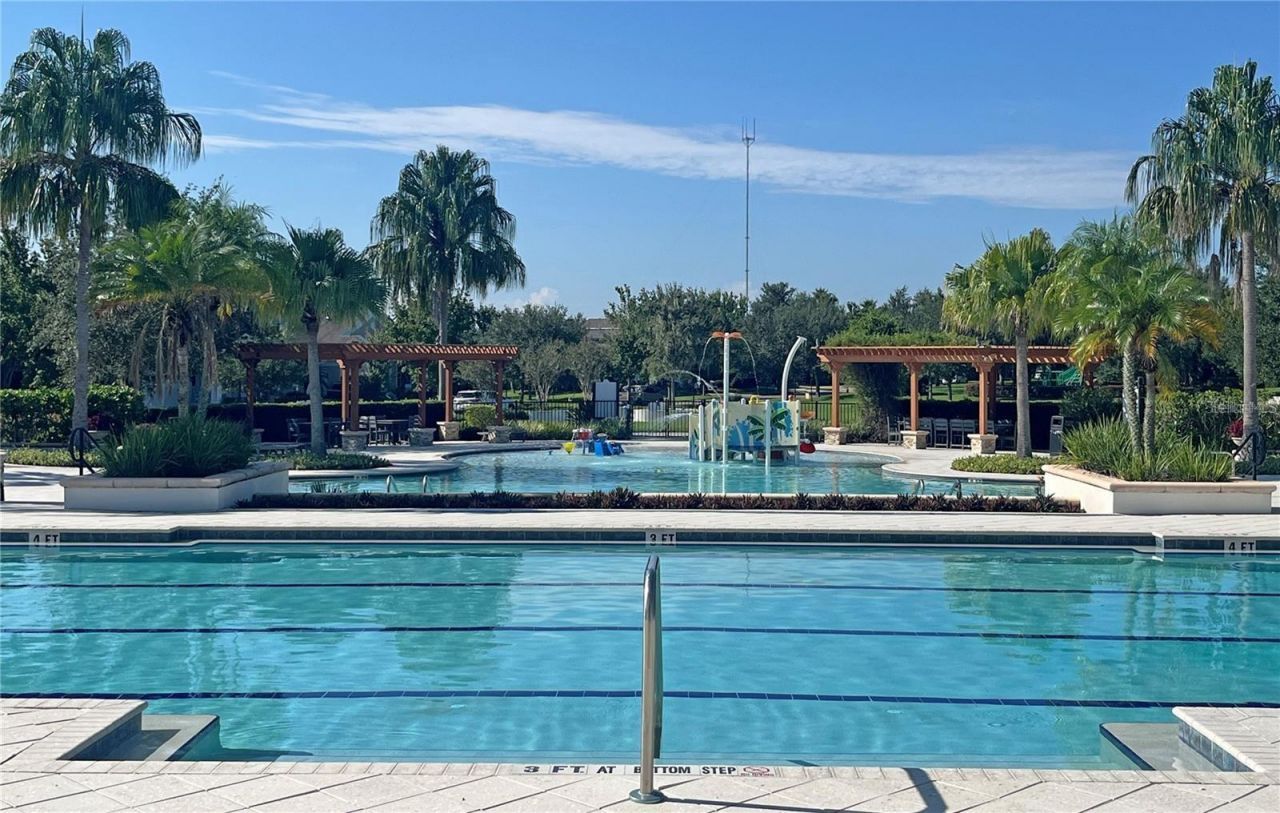
5941 Caldera Ridge Drive , Lithia, FL 33547 Photo
New - 1 Hour Ago
5941 Caldera Ridge Drive , Lithia, FL 33547 Photo
New - 1 Hour Ago
5941 Caldera Ridge Drive , Lithia, FL 33547 Photo

25 Photos

5941 Caldera Ridge Drive Lithia, FL 33547
$2,850/Month
  • Beds
    4
  • Baths
    3 full
  • Total Square Feet
    2,128
  • Lot Size
    0.10 acre(s)

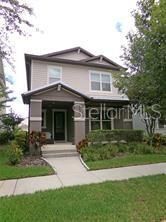
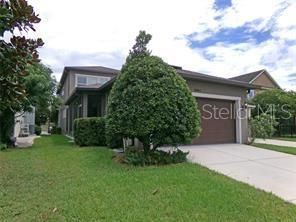
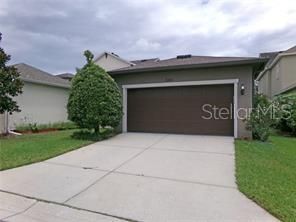
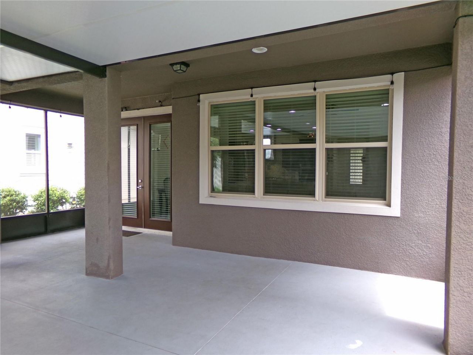
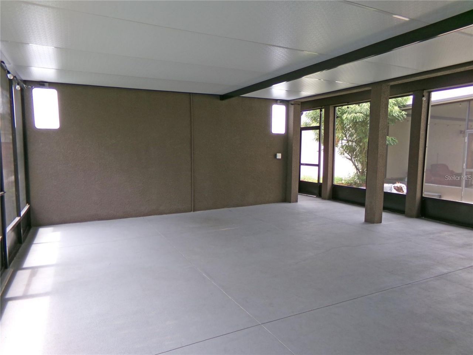
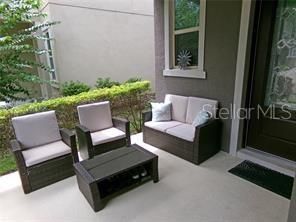
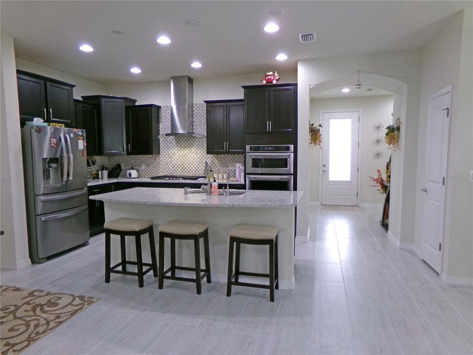
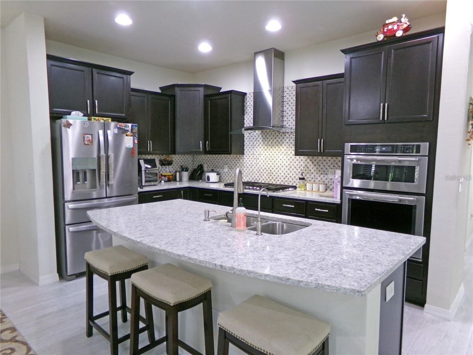
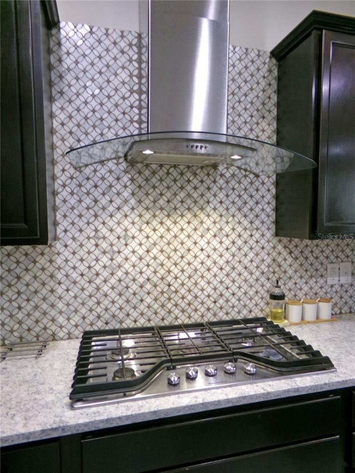
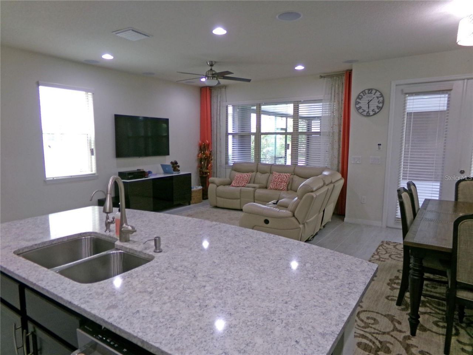
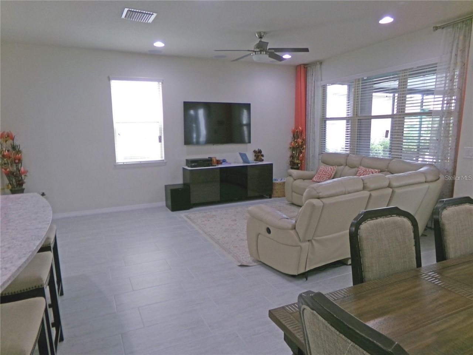
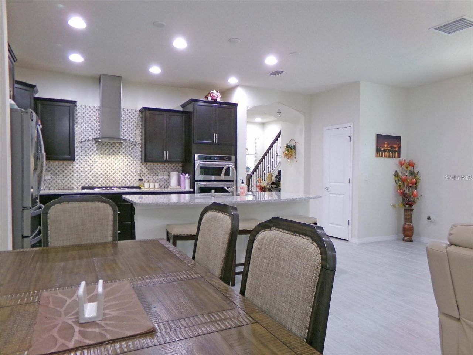
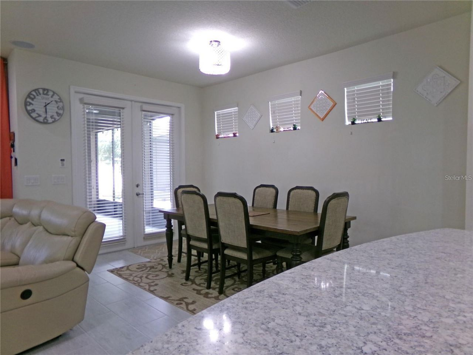
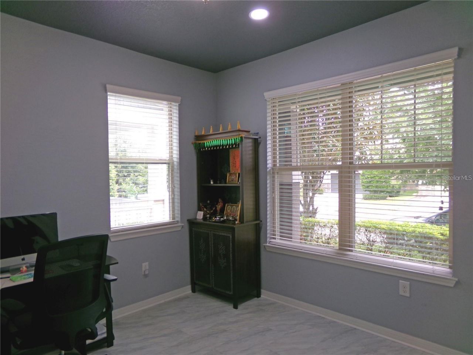
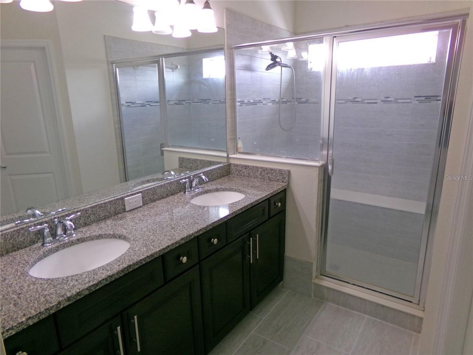
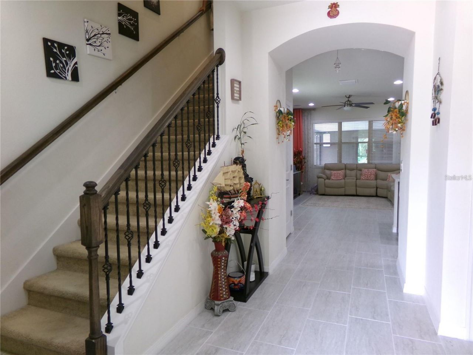
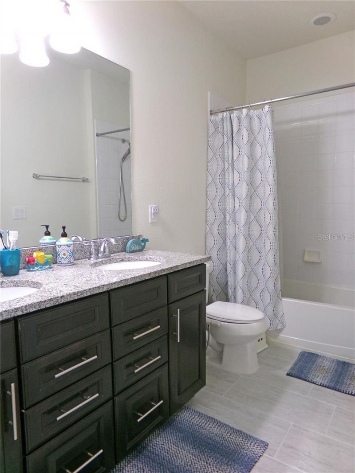
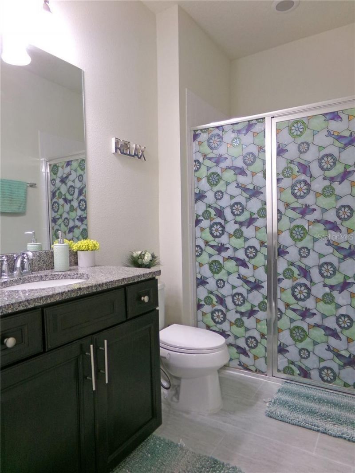
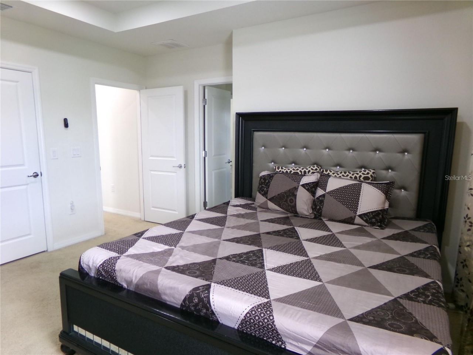
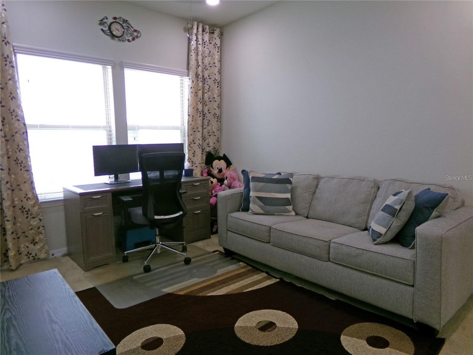
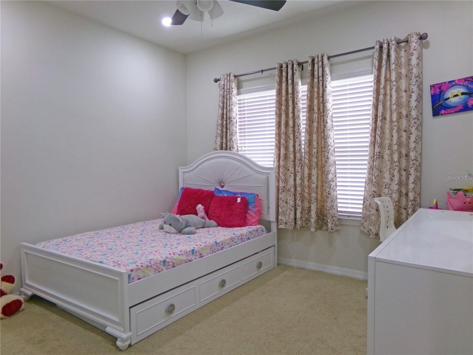
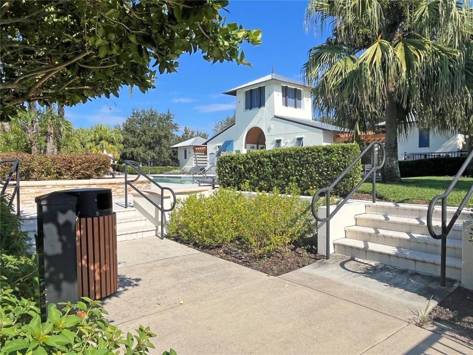
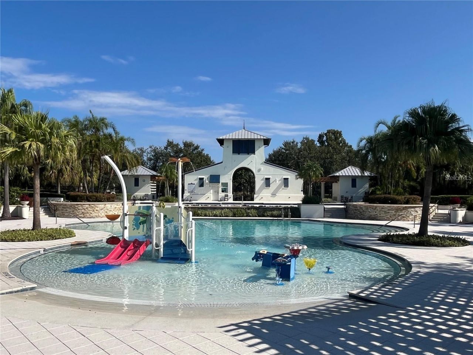
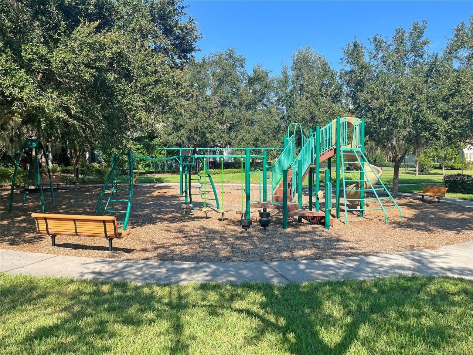
Check out this amazing 4 bedroom, 3 bath, 2 story home in Fishhawk West, one of Tampa's premiere master planned communities! This home features a rear facing 2 car garage off the rear alleyway with a cozy front porch and huge covered fand screened rear patio! The 2 car garage features an EV charging connection, epoxy flooring, suspended shelving for great storage, and houses a whole home water filtration and softener system. Inside you will find an inviting entry way, sidelined by the guest bed ...

View More

Property Summary

MLS Number: TB8548417
Status: Active
Subdivision: FISHHAWK RANCH WEST
County: Hillsborough
Bedrooms: 4
Total Square Feet: 2,128
New Constuction: No
Waterfront: No
Property Type: Rental - Single Family
Cooling: Central Air
Garage: 2
Heating: Central
Lot Size: 0.10 Acres
Stories: 2.0
Year Built: 2017
HOA Y/N: Yes

Featured Amenities

Ceiling Fans(s)
Kitchen/Family Room Combo
PrimaryBedroom Upstairs
Stone Counters
Tray Ceiling(s)
Walk-In Closet(s)

Property Details

Appliances: Dishwasher, Disposal, Microwave, Range, Range Hood, Refrigerator, Water Filtration System, Water Softener
Directions: FH Blvd, S on Circa FH Blvd, R on Village Center, L on Quarry Lake, L on Caldera to address
Flood Zone Code: X
Flooring: Tile, Vinyl
Home Warranty Y/N: No
Lease Terms: 6-12 Month
Lot Dimensions: 0.1
Patio/Porch: Covered, Front Porch, Patio, Screened
Pets Allowed: Breed Restrictions, Yes
Pets Restrictions: Breed restrictions. No multiple med-large pets.
Property Attached Y/N: No
Property Sub-Type: Single Family Residence
Sewer: Public Sewer
Showing Instructions: Call Listing Agent
Water: Public
Water Access Y/N: No
Windows: Blinds

Room Sizes

Primary Bedroom: 15x14
Living Room: 18x20
Kitchen: 15x13

Local Schools

High School: Newsome-HB
Middle School: Barrington Middle
Elementary School: Stowers Elementary

Neighborhood Information

Neighborhood Map

Neighborhood Hero

Neighborhood Highlights

Neighborhood Characteristics

Neighborhood Market Trend

Neighborhood Schools

Courtesy of

Agency Name: EZ CHOICE REALTY
Agency Contact: 813-653-9676
Agent Name: Ryan Carlson

agent picture

Presented by

Agent Name: Nick Catrambone
Agent Phone: 267.326.6586
Agency Title: The Keyes Company
Request Info

IDX logo

Nick Catrambone
keyes.com
Agent Cell:
267.326.6586
Office Phone:
561.501.1001

Login to My Keyes Account