
100 Keyes, 1926 - 2026
SIGN UP Login/Register
337 Sandy Ridge Drive , Davenport, FL 33896 Photo
New - 19 Hours Ago
337 Sandy Ridge Drive , Davenport, FL 33896 Photo
New - 19 Hours Ago
337 Sandy Ridge Drive , Davenport, FL 33896 Photo

15 Photos

337 Sandy Ridge Drive Davenport, FL 33896
$385,000
  • Beds
    4
  • Baths
    3 full
  • Total Square Feet
    1,918
  • Lot Size
    0.14 acre(s)

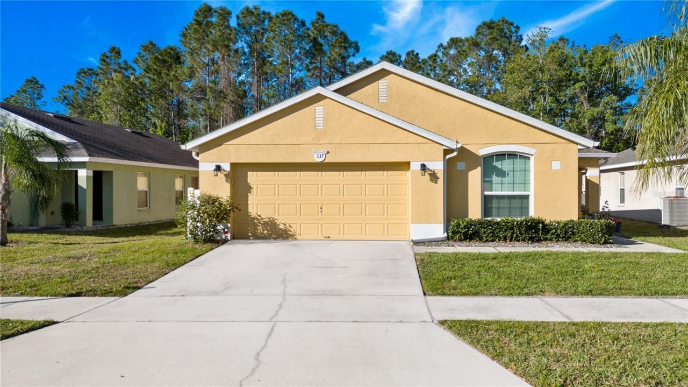
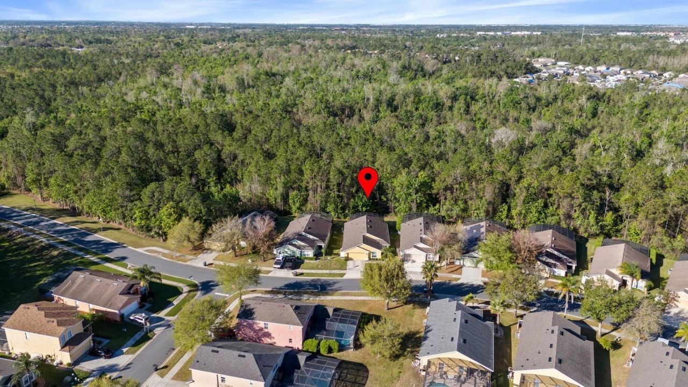
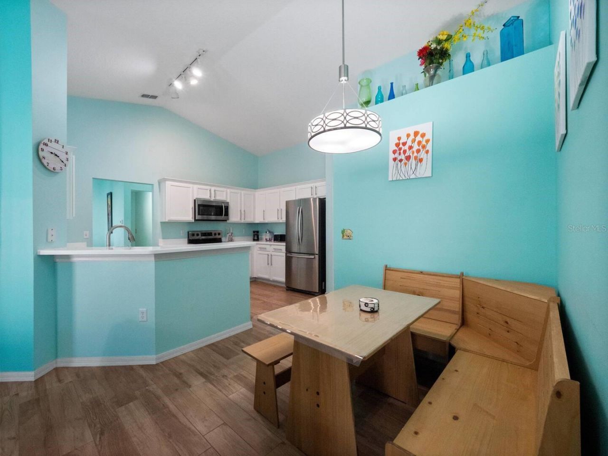
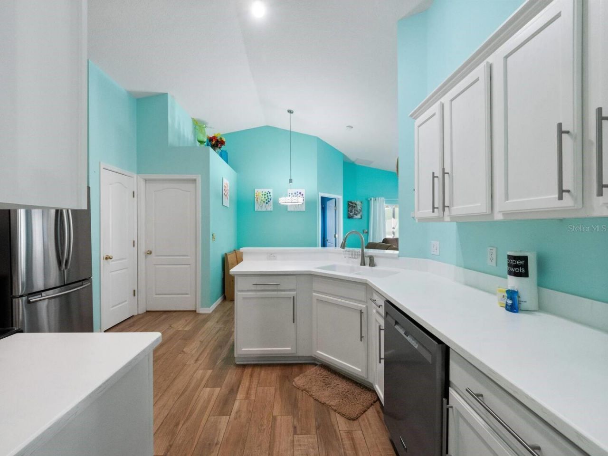
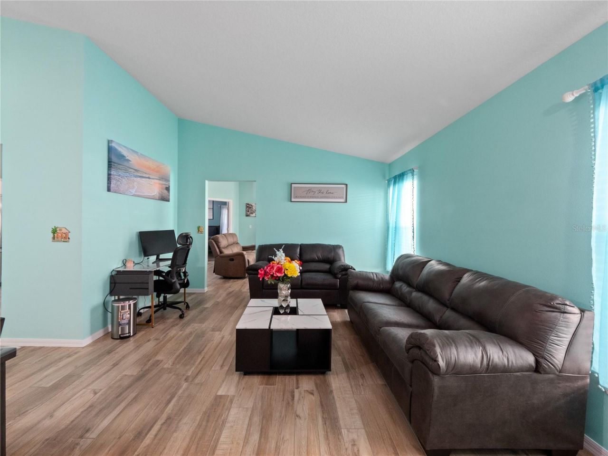
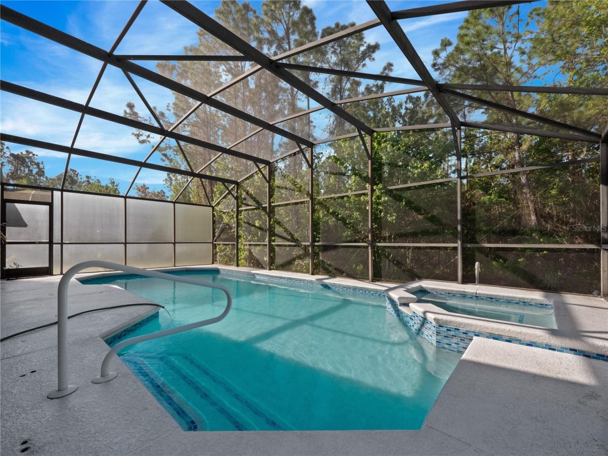
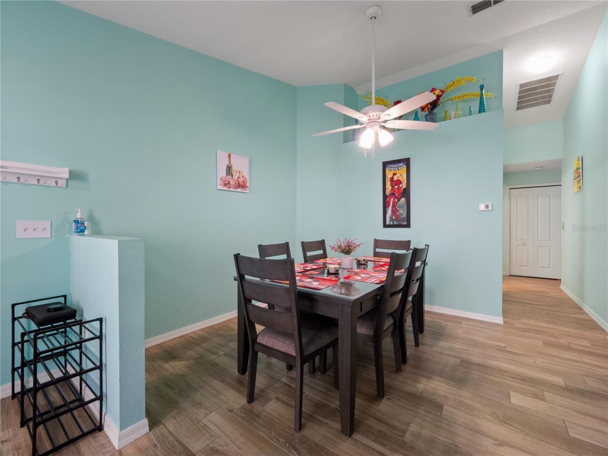
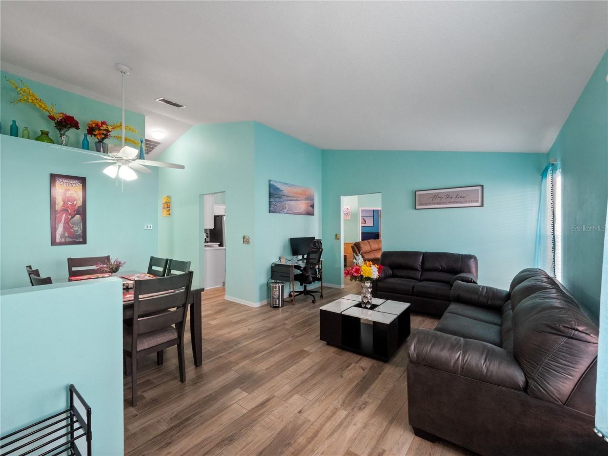
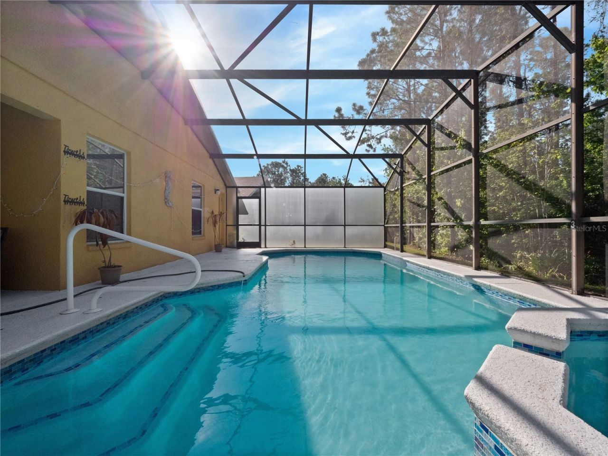
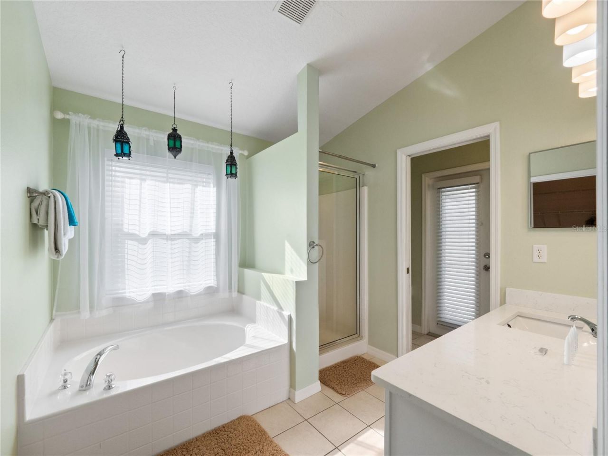
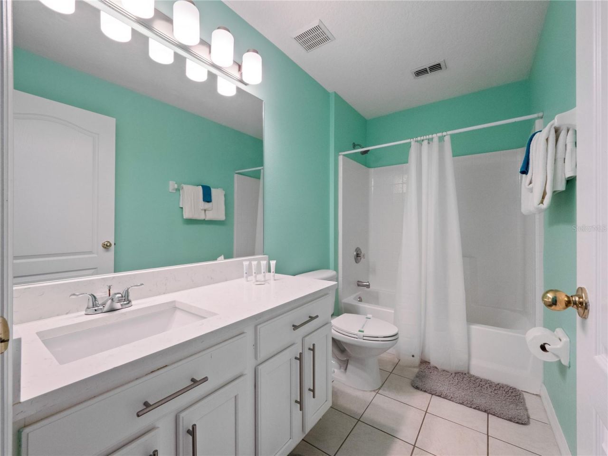
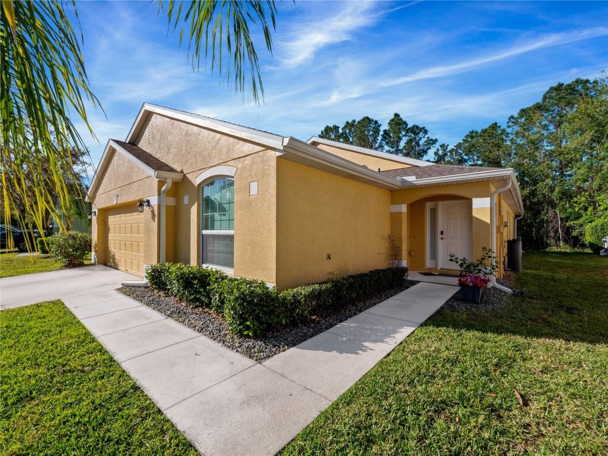
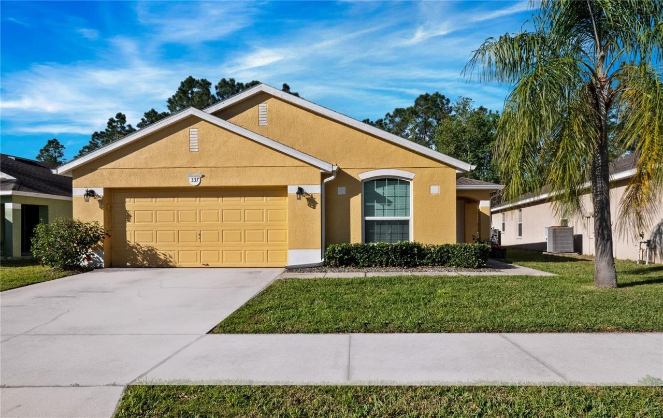
Nestled in the desirable Sandy Ridge community, this turn-key, fully furnished 4-bedroom, 3-bathroom home is beautifully updated and completely move-in ready! Enjoy your private outdoor oasis featuring a resurfaced pool and heated spa (2022) with privacy screening, peaceful conservation views, and no rear neighbors. Major upgrades offer complete peace of mind, including a new roof (2021), quartz bathroom countertops (2020), and a Culligan water softener (2022).Inside, vaulted ceilings and stylis...

View More

Property Summary

MLS Number: O6448972
Status: Active
Subdivision: SANDY RIDGE
County: Polk
Bedrooms: 4
Total Square Feet: 1,918
Price Per Sq. Ft.: $201
New Construction: No
Waterfront: No
Property Type: Residential - Single Family
Cooling: Central Air
Heating: Central
Lot Size: 0.14 Acres
Roof Type: Shingle
Stories: 1.0
Year Built: 2004
Taxes: $4,620
HOA Y/N: Yes

Featured Amenities

Ceiling Fans(s)
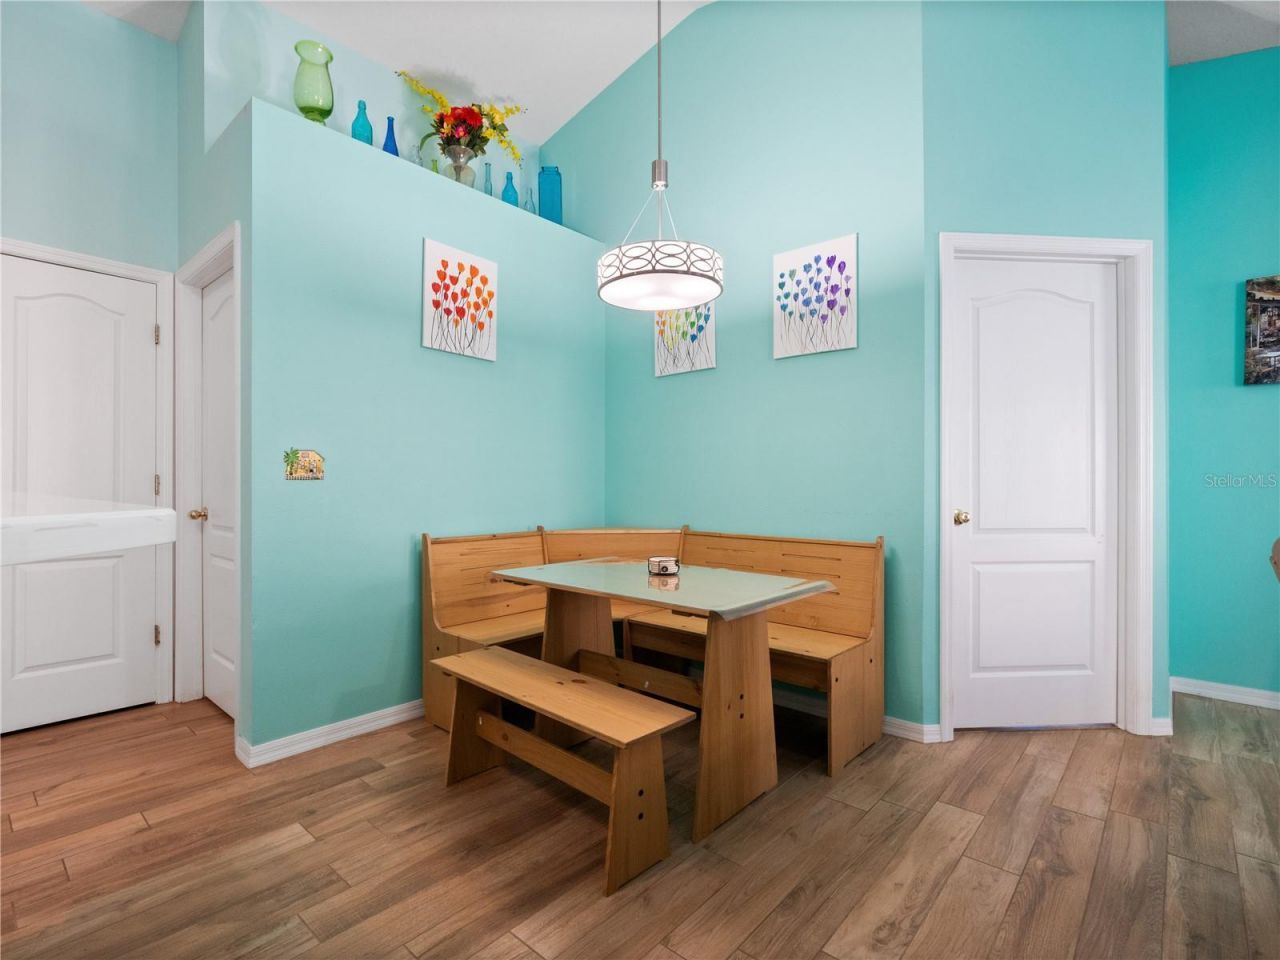
Eat-in Kitchen
High Ceilings
Open Floorplan
Primary Bedroom Main Floor
Thermostat
Walk-In Closet(s)

Property Details

Appliances: Dishwasher, Disposal, Dryer, Microwave, Range, Refrigerator, Washer
Community Features: Playground, Sidewalks
Directions: From I4 take exit 58, head east onto Osceola Polk Line County Rd, past Old Lake Wilson Rd, turn Right into Sandy Ridge and house is on the Right.
Exterior: Block
Outdoor Features: Lighting, Sidewalk, Sprinkler Metered
Flood Zone Code: X
Flooring: Ceramic Tile, Luxury Vinyl
Foundation: Block
Home Warranty Y/N: No
Listing Terms: Cash, Conventional, FHA, VA Loan
Lot Dimensions: 0.14
Ownership: Fee Simple
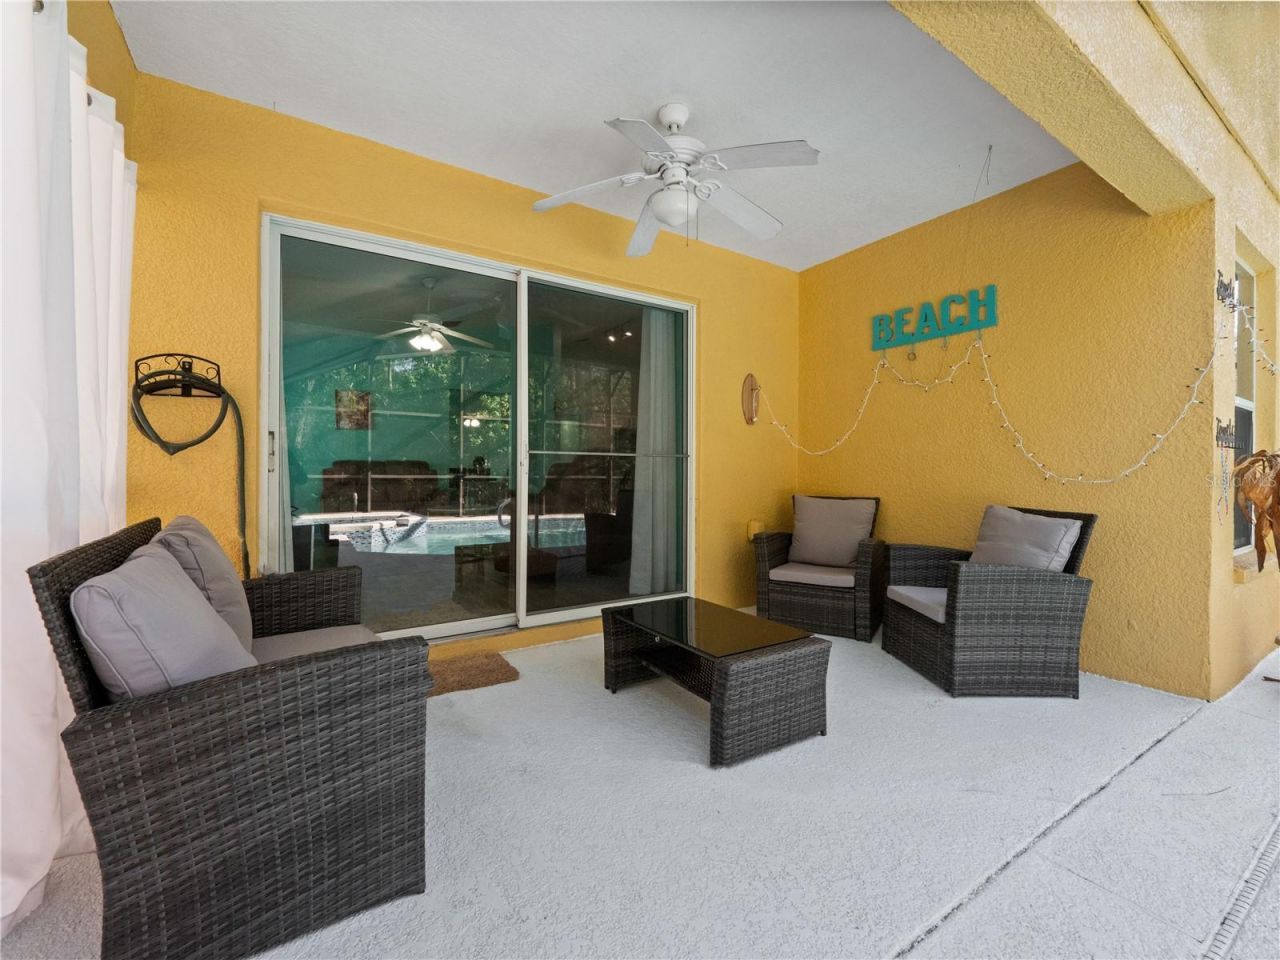
Patio/Porch: Covered, Patio
Pets Allowed: Cats OK, Dogs OK
Pets Restrictions: All details regarding HOA assessments, community guidelines, and amenities should be independently verified by buyers and their agents with the Homeowners Association.
Pool: In Ground, Heated, Screen Enclosure
Property Attached Y/N: No
Property Sub-Type: Single Family Residence
Sewer: Public Sewer
Showing Instructions: Call Before Showing
Spa: Heated, In Ground
Special Sale Provisions: None
Swimming Pool: Yes
Utilities: Cable Connected, Electricity Connected, Sewer Connected, Water Connected
Water: Public
Water Access Y/N: No
Construction: Block

Room Sizes

Family Room: 16x15
Kitchen: 14x10
Living Room: 18x16
Primary Bedroom: 15x12
Primary Bathroom: 8.8x10.5
Primary Bedroom 2: 16.1x10.7
Bedroom 3: 10x11
Bedroom 4: 10x10

Local Schools

High School: Davenport High School
Middle School: Boone Middle
Elementary School: Loughman Oaks Elem

Neighborhood Information

Neighborhood Map

Neighborhood Hero

Neighborhood Highlights

Neighborhood Characteristics

Neighborhood Market Trend

Neighborhood Schools

Courtesy of

Agency Name: KELLER WILLIAMS CLASSIC
Agency Contact: murraycoleman@kw.com
Agent Name: Justin Feuerherd

agent picture

Presented by

Agent Name: Nick Catrambone
Agent Phone: 267.326.6586
Agency Title: The Keyes Company
Request Info

IDX logo

Nick Catrambone
keyes.com
Agent Cell:
267.326.6586
Office Phone:
561.501.1001

Mortgage Calculator

%
years/fixed
yearly
yearly (est.)

Estimated Payment

$ 2,387.70 Principal & Interest $1,890.40 Property Tax $385.00 Homeowner's Insurance $112.29
Mortgage Logo

Login to My Keyes Account