
100 Keyes, 1926 - 2026
SIGN UP Login/Register
1003 Blue Shell Loop, Sarasota, FL 34240 Photo
New
1003 Blue Shell Loop, Sarasota, FL 34240 Photo
New
1003 Blue Shell Loop, Sarasota, FL 34240 Photo

9 Total Photos [Click to View All]

1003 Blue Shell Loop Sarasota, FL 34240
$2,440,180
  • Beds
    3
  • Baths
    4 full 1 partial
  • Total Square Feet
    3,054
  • Lot Size
    0.28 acre(s)

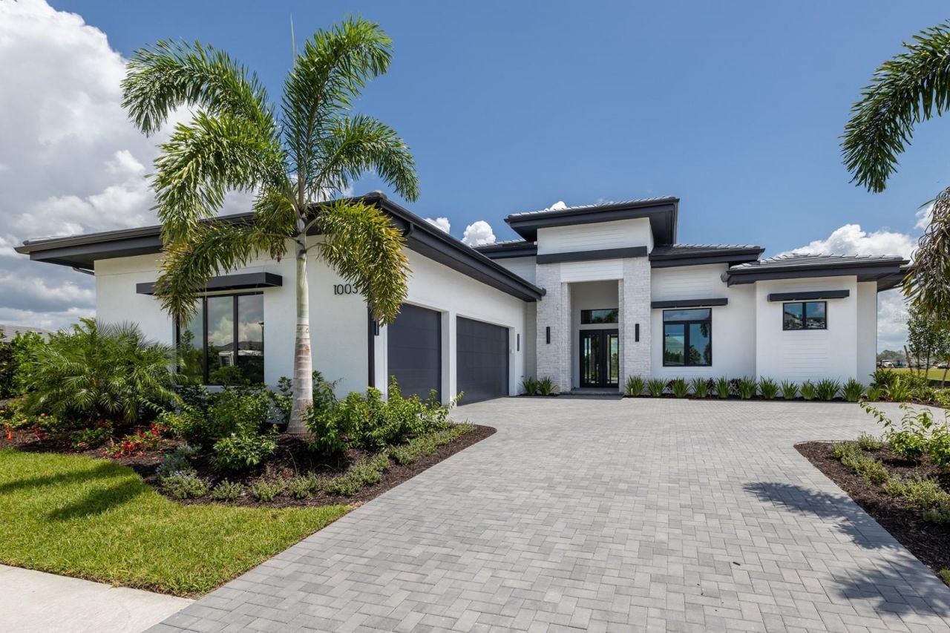
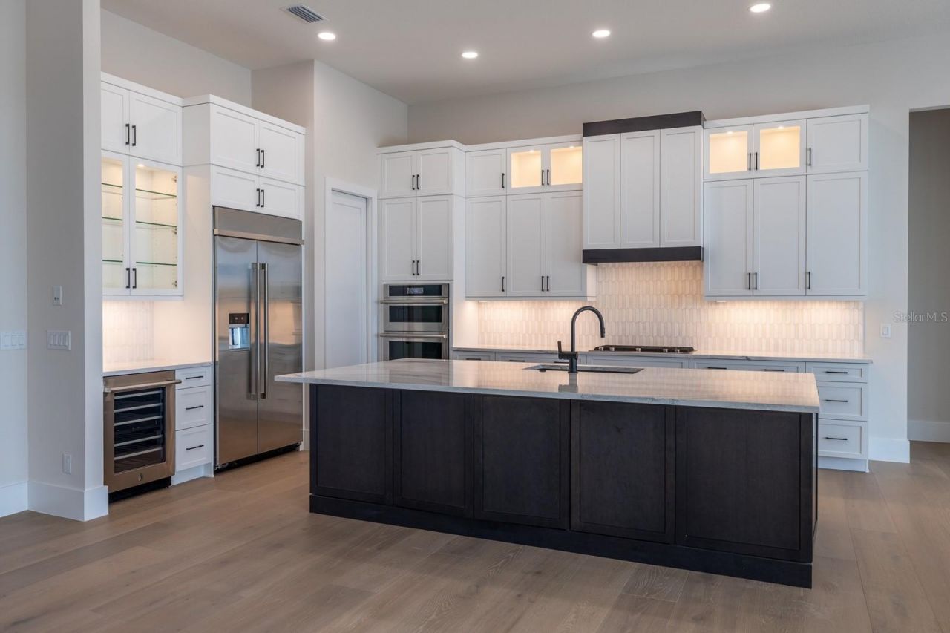
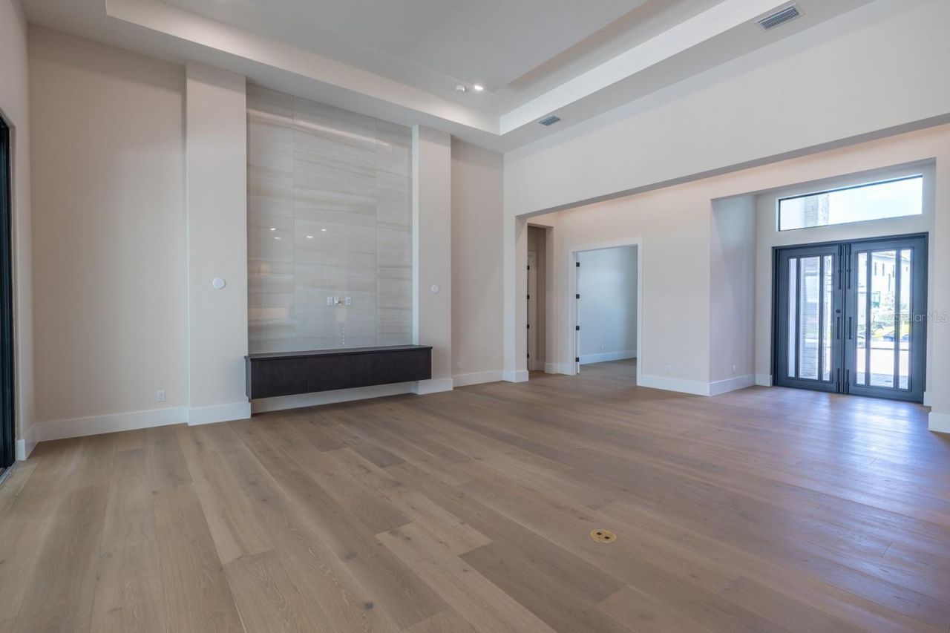
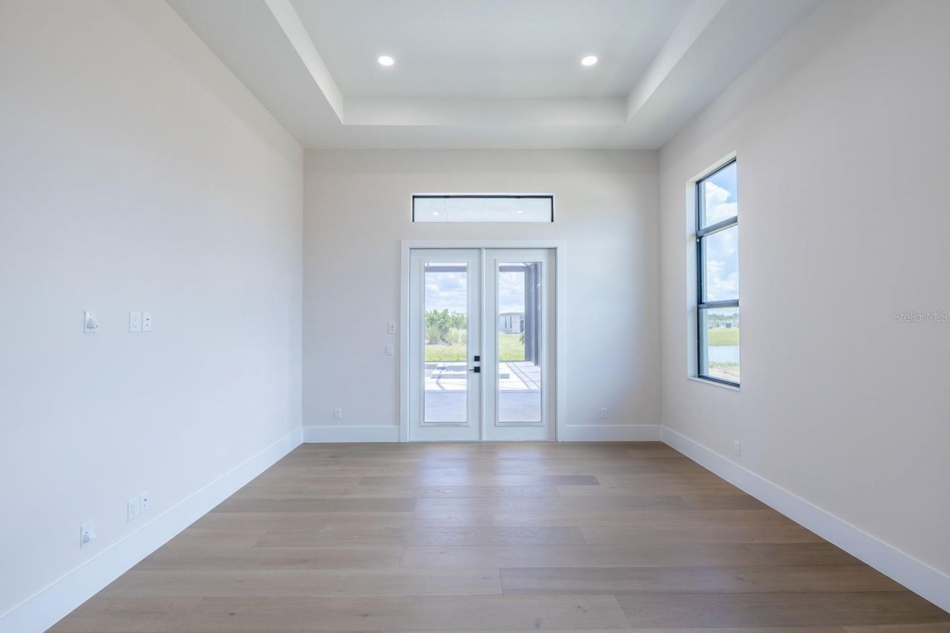
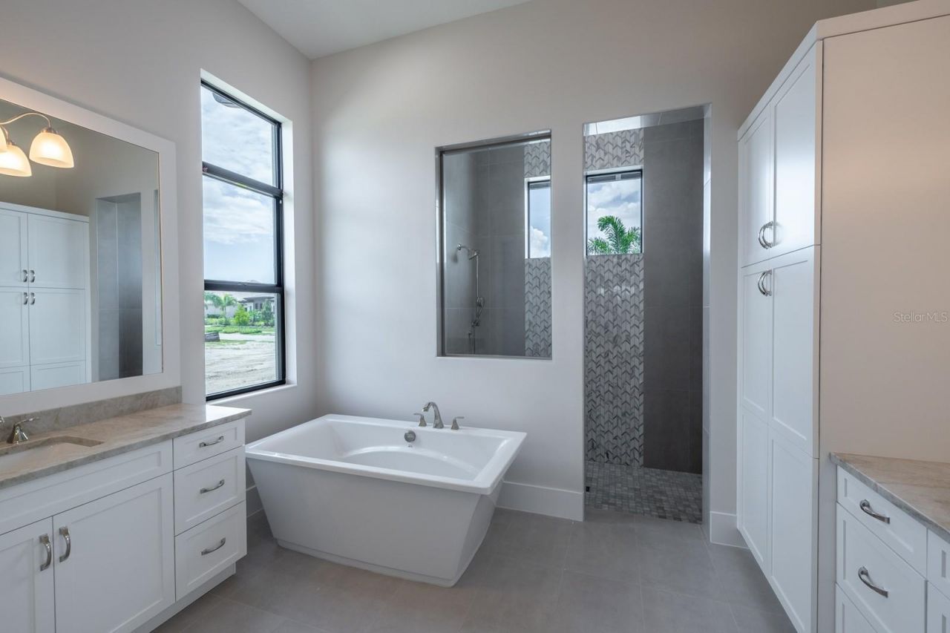
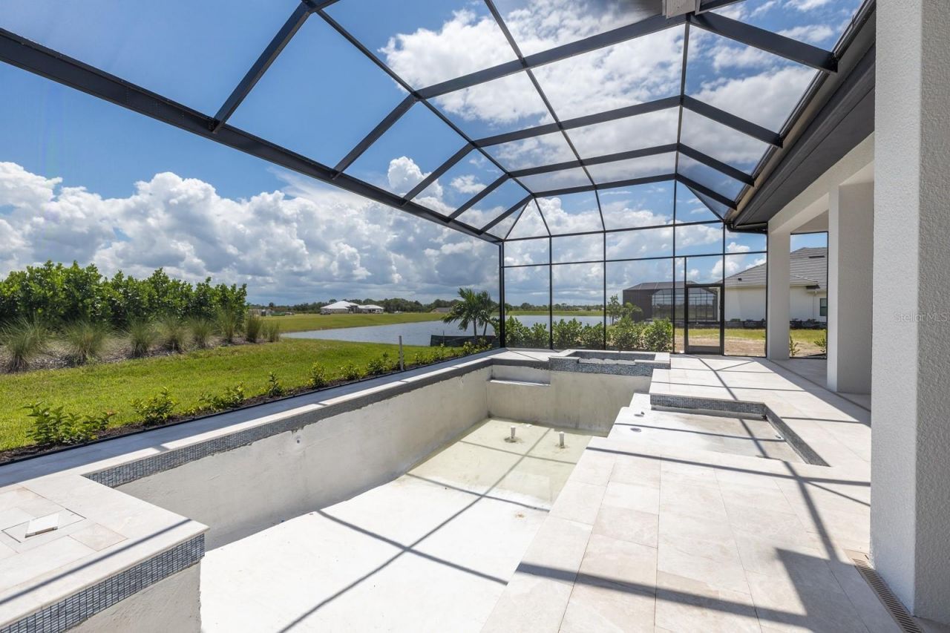
Under Construction. This exceptional Madison II inventory home by Stock Luxury Homes is move-in ready and offers an elevated Florida lifestyle in a beautifully designed setting. Situated on a desirable corner homesite, the property is surrounded by extensive, mature landscaping that creates a private and tranquil outdoor setting, while a beautiful long lake view extends to the right, adding a wonderful sense of openness and serenity.Inside, the Madison II showcases an inviting blend of spacious ...

View More

Property Summary

MLS Number: A4703989
Status: Active
Days on Market: 2
Subdivision: WILD BLUE AT WATERSIDE
County: Sarasota
Bedrooms: 3
Total Square Feet: 3,054
Price Per Sq. Ft.: $799
New Constuction: Yes
Waterfront: No
Property Type: Residential - Single Family
Cooling: Central Air
Garage: 3 car attached
Heating: Electric, Heat Pump, Natural Gas
Lot Size: 0.28 Acres
Roof Type: Concrete, Tile
Stories: 1.0
Year Built: 2026
Taxes: $6,175
HOA Y/N: Yes

Featured Amenities

Built-in Features
High Ceilings
In Wall Pest System
Open Floorplan
Pest Guard System
Primary Bedroom Main Floor
Split Bedroom
Thermostat
Tray Ceiling(s)
Walk-In Closet(s)

Property Details

Appliances: Built-In Oven, Dishwasher, Disposal, Tankless Water Heater, Washer, Wine Refrigerator
Builder: Stock Luxury Homes
Community Features: Clubhouse, Community Mailbox, Dog Park, Fitness Center, Golf, Irrigation-Reclaimed Water, Street Lights
Days on Site: 2
Directions: East on University Parkway from I-75. Continue East on University Pkwy past Lorraine Rd. Wild Blue entrance will be on the right side of University Pkwy. Please register at the Wild Blue at Waterside Sales Center â?? 259 Crystal Waters Drive
Exterior: Block, Stucco
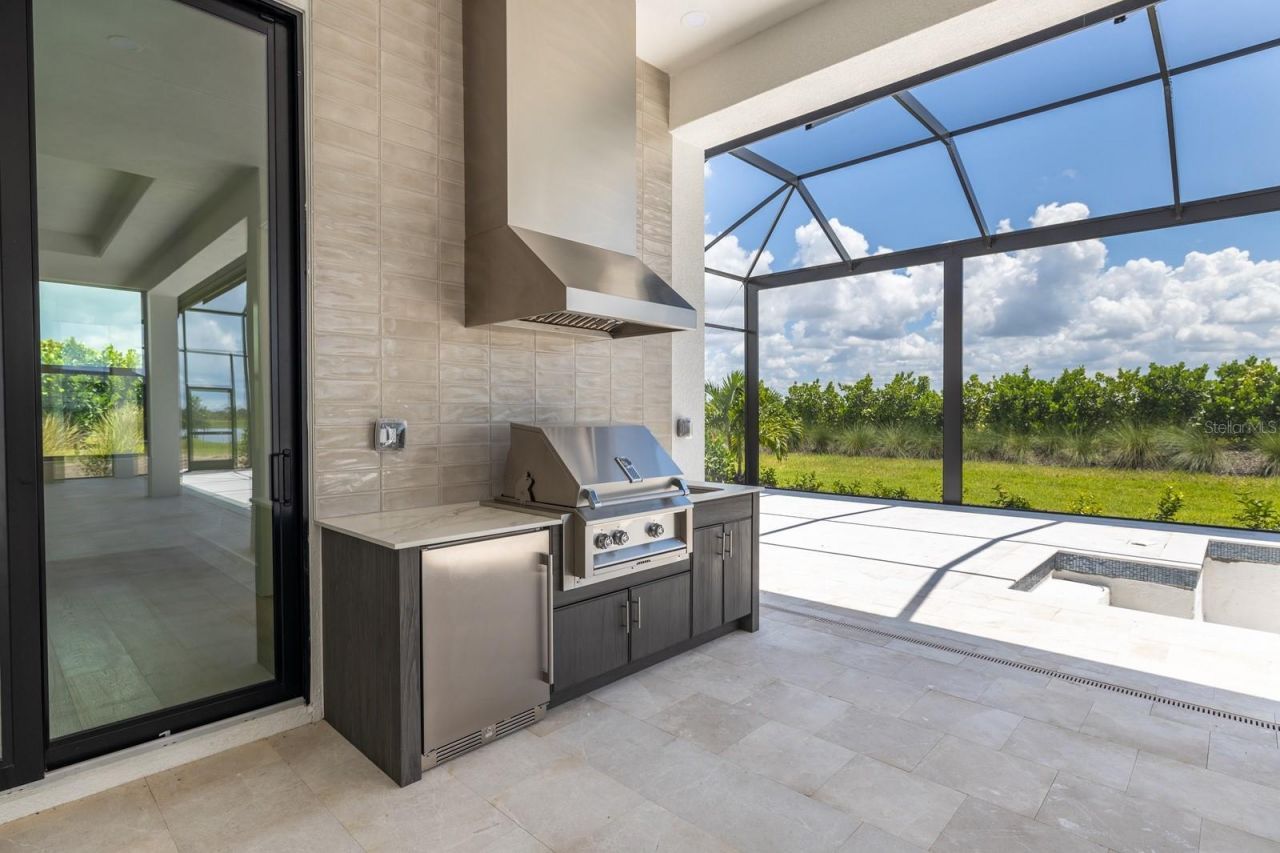
Outdoor Features: Lighting, Outdoor Kitchen, Rain Gutters, Sidewalk, Sprinkler Metered
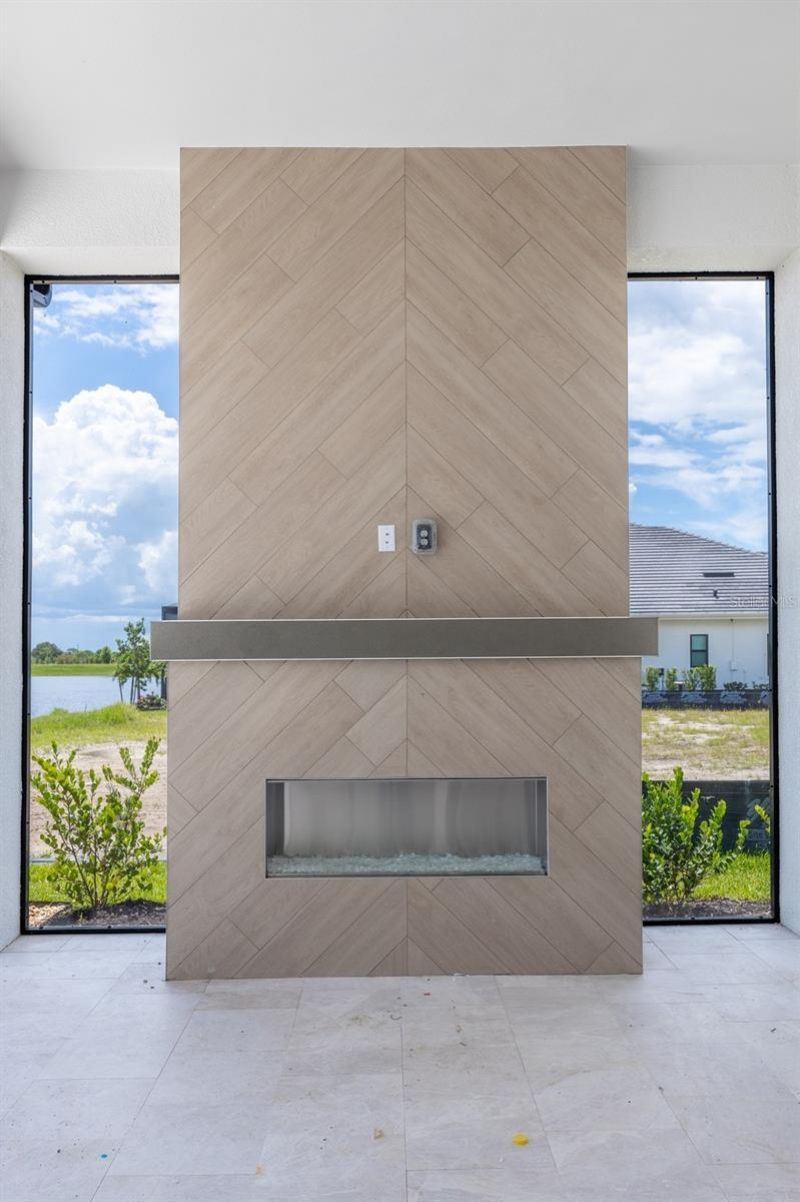
Fireplace: Gas, Outside
Fireplace Y/N: Yes
Flood Zone Code: X
Flooring: Hardwood, Tile
Foundation: Slab
Home Warranty Y/N: Yes
Lot Dimensions: 0.28
Model: Madison II
Number of Pets: 2
Other Equipment: Irrigation Equipment
Ownership: Fee Simple
Pets Allowed: Breed Restrictions
Pets Restrictions: County leash laws apply. Buyer responsible to verify restrictions with HOA
Pool: Deck, Gunite, Heated, In Ground, Lighting, Pool Alarm, Salt Water, Screen Enclosure
Property Attached Y/N: No
Property Sub-Type: Single Family Residence
Sewer: Public Sewer
Showing Instructions: Call Listing Agent, Contact Call Center, No Lockbox
Spa: Heated, In Ground
Special Sale Provisions: None
Swimming Pool: Yes
Utilities: Cable Available, Electricity Connected, Natural Gas Connected, Phone Available, Public, Sprinkler Meter, Underground Utilities, Water Connected
Water: Canal/Lake For Irrigation, Public
Water Access Y/N: No
Water View: Pond
Construction: Block,Stucco

Room Sizes

Great Room: 20.8x20.8
Dining Room: 13x12
Den: 11.4x12.4
Laundry: 6.4x12.4
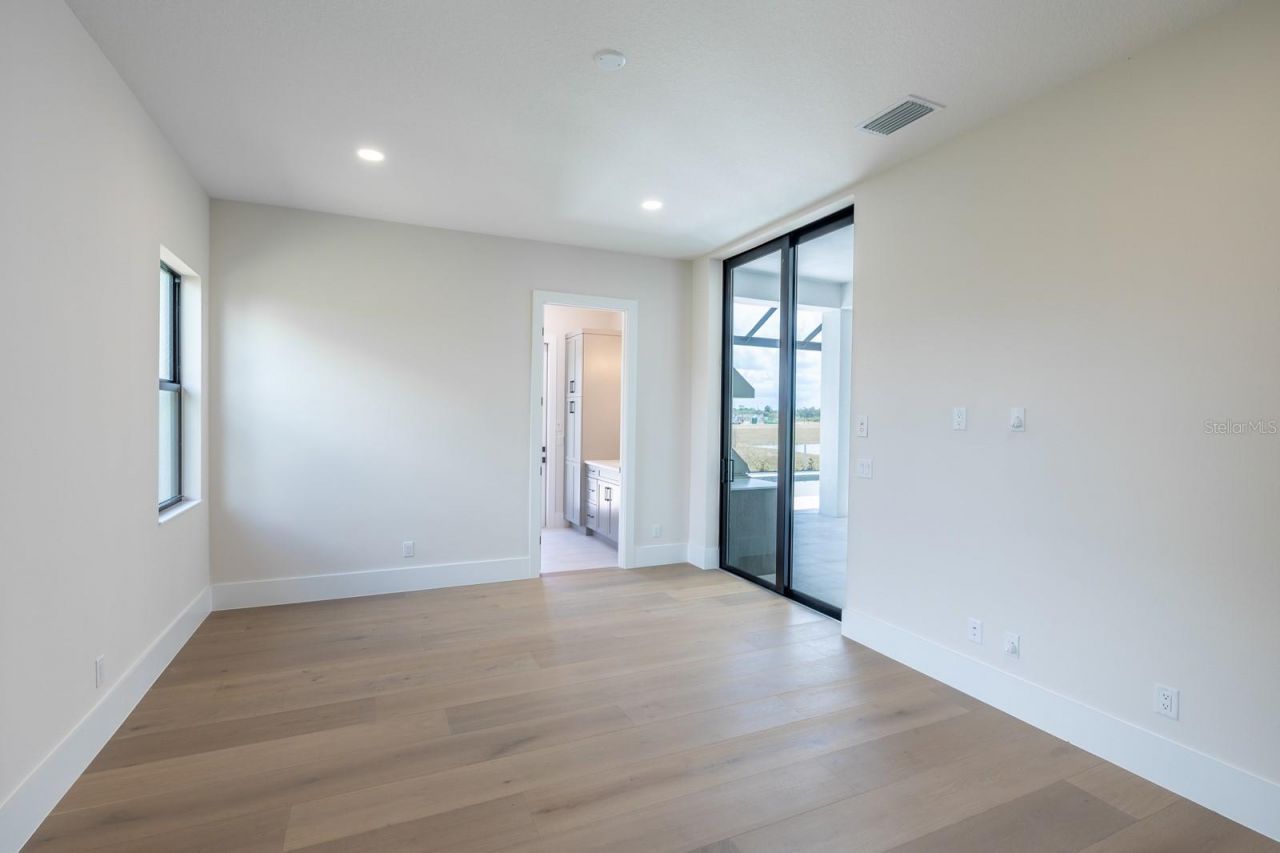
Primary Bedroom: 14.4x18
Bedroom 2: 13x11
Bedroom 3: 11x13
Bonus Room: 13x20.4

Local Schools

High School: Booker High
Middle School: McIntosh Middle
Elementary School: Tatum Ridge Elementary

Neighborhood Information

Neighborhood Map

Neighborhood Hero

Neighborhood Highlights

Neighborhood Characteristics

Neighborhood Market Trend

Neighborhood Schools

Courtesy of

Agency Name: STOCK REALTY LLC
Agency Contact: 941-208-3940
Agent Name: Victoria White

agent picture

Presented by

Agent Name: Nick Catrambone
Agent Phone: 267.326.6586
Agency Title: The Keyes Company
Request Info

IDX logo

Nick Catrambone
keyes.com
Agent Cell:
267.326.6586
Office Phone:
561.501.1001

Mortgage Calculator

%
years/fixed
yearly
yearly (est.)

Estimated Payment

$ 13,207.93 Principal & Interest $11,981.62 Property Tax $514.58 Homeowner's Insurance $711.72
Mortgage Logo

Login to My Keyes Account